Chandelier Sizing Guide: Height, Scale & Placement Rules
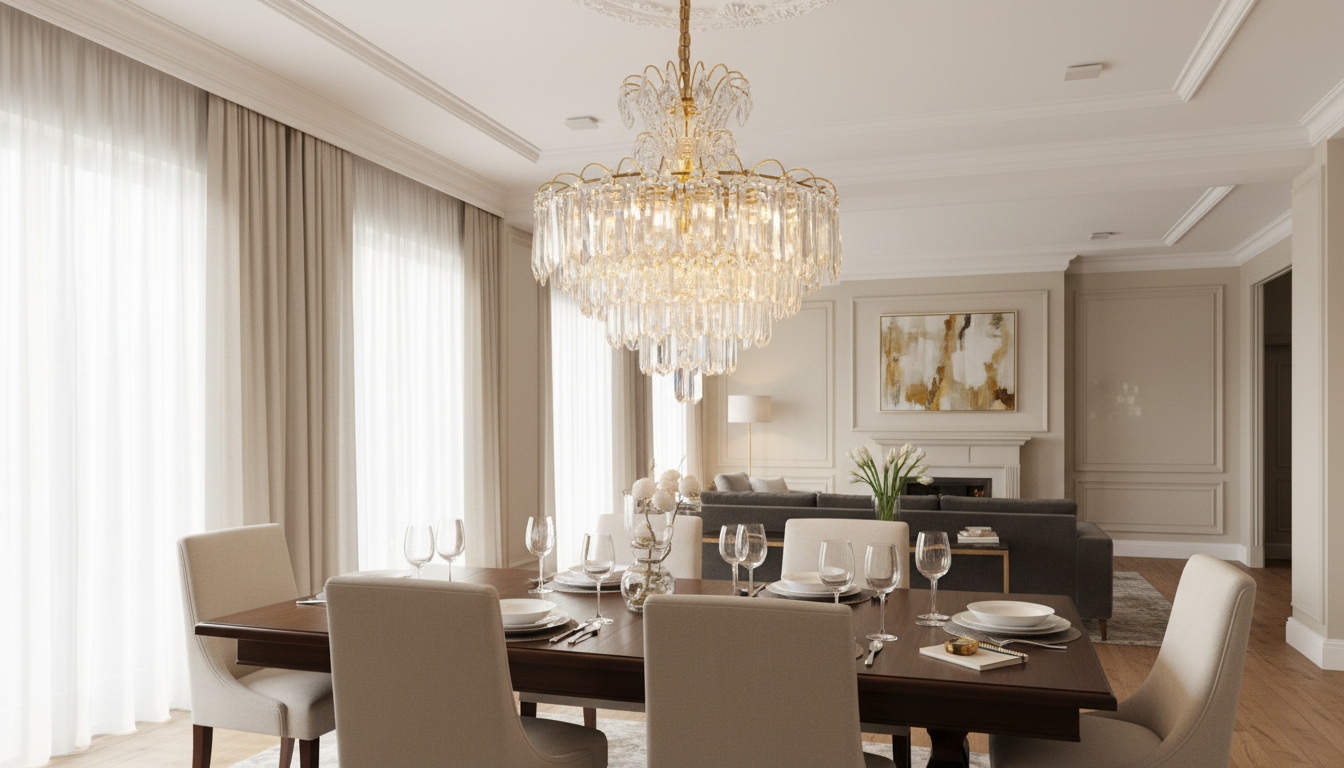
A chandelier should feel intentional—not too small to matter or so large it overwhelms the room. Use the guidelines below to choose the right chandelier height and scale for dining rooms, foyers, bedrooms, and more, then confirm the details with a quick checklist before buying. For more guidance, see How to Pick the Right Chandelier Size for Your Room.
Start With Room Measurements (the 3 numbers that matter)
Before falling for a finish or silhouette, grab three measurements that will keep your chandelier choice grounded in real-world proportions.
- Room length + width (in feet): Add them together to estimate an ideal chandelier diameter in inches. It’s a fast, reliable starting point before you fine-tune for furniture and style.
- Ceiling height (floor to finished ceiling): This determines hanging height, downrod/chain length, and whether a flush or semi-flush fixture may be more comfortable.
- Fixture “visual zone”: Identify whether the chandelier will hang over a table, centered in open space, or layered through a foyer/stairwell. Each zone changes acceptable size, drop, and clearance.
Choose the Right Diameter (scale rules that prevent “too small” or “too big”)
Diameter affects how “present” the chandelier feels from the doorway and how balanced it looks relative to furniture.
| Location | How to size | Practical check |
|---|---|---|
| Open room (centered) | Add room length + width (ft) = diameter (in) | Confirm it doesn’t crowd door swings or tall furniture |
| Dining table | 1/2–2/3 of table width | Keep 6–12 in clearance from table edge |
| Kitchen island | About 1/3 island width (or use 2–3 pendants) | Maintain clear sightlines across the kitchen |
| Bedroom | Use room formula, then reduce if ceiling is low | Avoid glare when sitting up in bed |
- Quick open-room rule: (Room length + room width) in feet ≈ chandelier diameter in inches. Nudge larger for tall ceilings; nudge smaller if furniture crowds the center.
- Dining table rule: Aim for a chandelier diameter around 1/2 to 2/3 of the table width (or table diameter for round tables).
- Leave breathing room: Plan for at least 6 inches from chandelier edge to table edge on all sides; 12 inches looks calmer when space allows.
- Long rectangles: For rectangular tables, a linear chandelier (or two smaller fixtures) often reads cleaner than one oversized round fixture.
Set Hanging Height (comfortable clearance and good light)
Height is where good lighting meets real-life comfort. A chandelier that’s perfectly sized can still feel wrong if it hangs too low—or floats too high to be useful.
- Over a dining table: A common starting point is 30–36 inches from tabletop to chandelier bottom with an 8-foot ceiling. With taller ceilings, raise the fixture slightly to keep sightlines open.
- Open areas (no table beneath): Plan for at least 7 feet of clearance from the floor to the bottom of the fixture, and more in high-traffic walkways.
- Tall ceilings: Add drop in small increments so the chandelier still feels connected to the room rather than hovering near the ceiling plane.
- Glare control: Exposed bulbs can be harsh at eye level—especially in dining rooms and bedrooms. A slightly higher hang, diffused shades, or warm dimmable bulbs improves comfort.
For deeper lighting guidance beyond style and sizing, the American Lighting Association and the Illuminating Engineering Society (IES) offer practical lighting fundamentals and terminology that help when comparing fixtures.
Dining Rooms: Align to the Table, Not the Room
- Center over the table: Even if the table is offset due to a buffet, built-ins, or circulation paths, the chandelier should align with the table to keep the dining zone cohesive.
- Protect conversation sightlines: Wide fixtures are fine when they feel “above” the table, not visually cutting through faces. If the fixture feels busy at eye level, raise it slightly or choose a more open frame.
- Add a dimmer: Dimming lets one chandelier handle multiple moods—from bright family tasks to softer dinners.
- Support the scale: If the chandelier is visually substantial, a canopy size that feels proportionate (and sometimes a ceiling medallion) can make the installation look finished.
Foyers and Stairwells: Height and Layers Matter
Style, Shade, and Bulbs: The “visual size” test
- Open vs. dense silhouettes: Open-frame chandeliers read larger and airier, while shaded or crystal-heavy designs feel denser and more prominent at the same diameter.
- Match visual weight to the room: Minimal fixtures suit clean-lined spaces; ornate fixtures can anchor rooms with richer trim, wallpaper, or layered textiles.
- Color temperature matters: Warm white bulbs (about 2700K–3000K) usually flatter dining and living areas; cooler light can feel stark in relaxation zones.
- Choose efficient bulbs thoughtfully: Look for dimmable options and good color quality; ENERGY STAR lighting guidance is a helpful reference when comparing bulb types and features.
Final Pre-Buy Checklist (fast confirmation before ordering)
Downloadable Sizing Guide for Quick Decisions
If you’d rather measure once and compare multiple fixtures quickly, a printable guide keeps your room dimensions, target diameter, and hanging height in one place. See: Chandelier height and scale checklist (digital download).
For bedroom updates where the chandelier is part of a full refresh, pairing lighting changes with a strong bedside anchor can help the room feel finished: Elegant Solid Wood Nightstand with Rattan Storage – Modern Moroccan Design.
FAQ
How to choose chandelier height?
Over a dining table, start with 30–36 inches from the tabletop to the bottom of the chandelier for 8-foot ceilings, then raise it a bit for taller ceilings. In open areas, keep at least 7 feet of floor clearance, and adjust to reduce glare and protect sightlines (a dimmer helps).













Leave a comment